
What will you build?
A home of your own, extra space on your property, or a place for a community to grow. Explore our Ontario-built modular homes and the possibilities for your project.
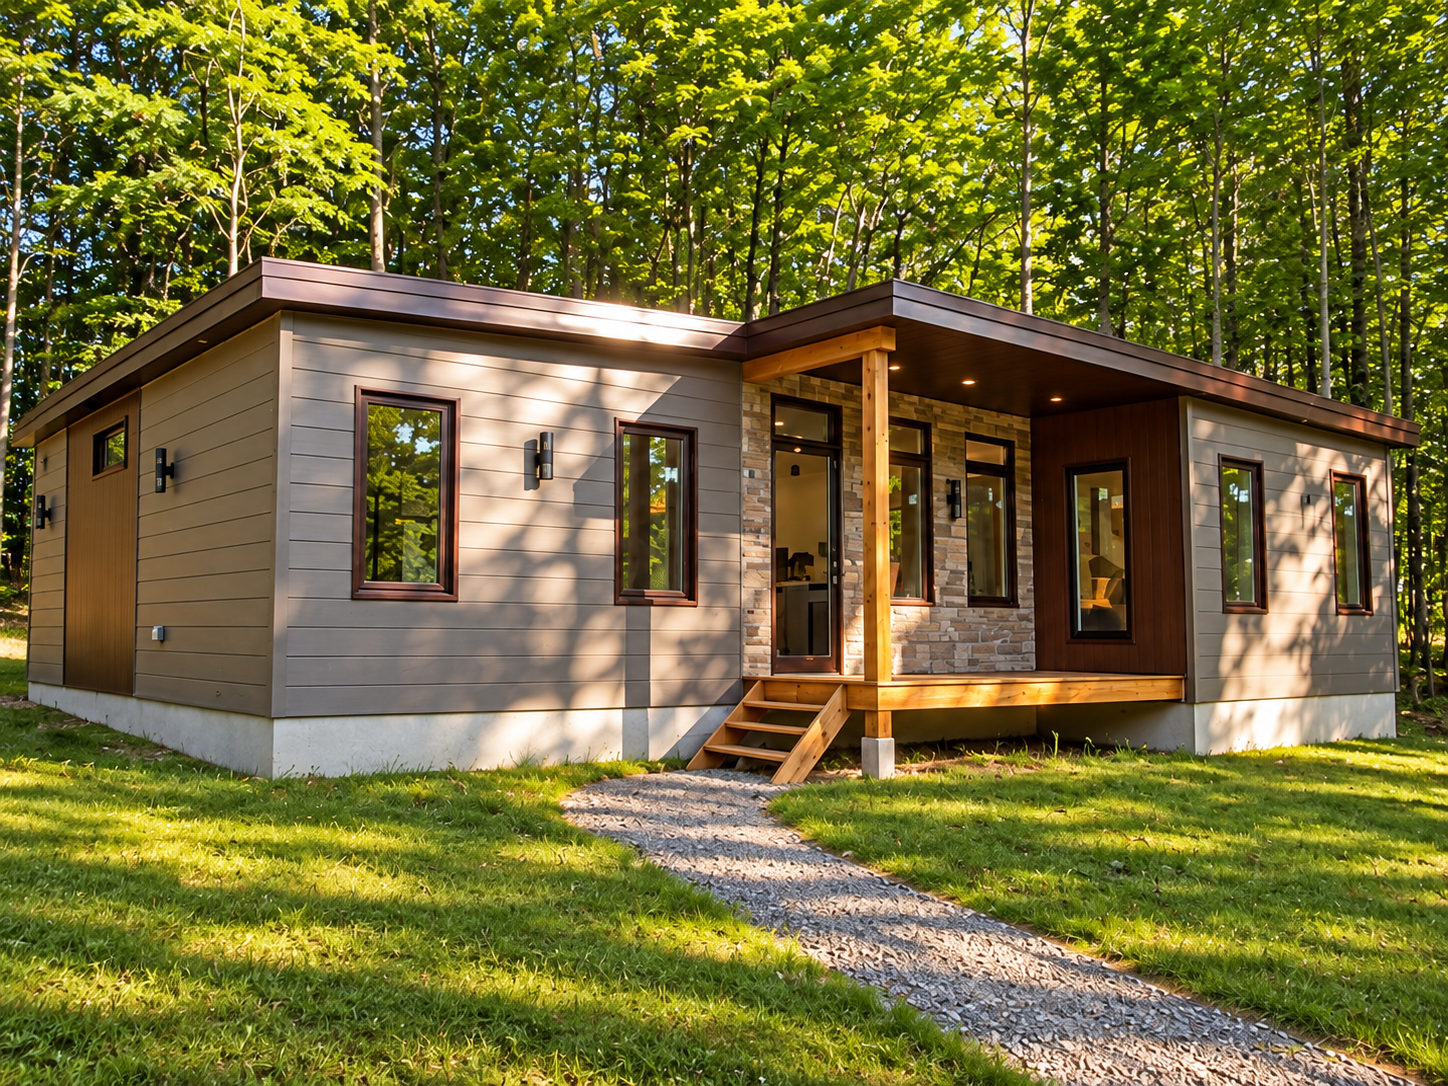
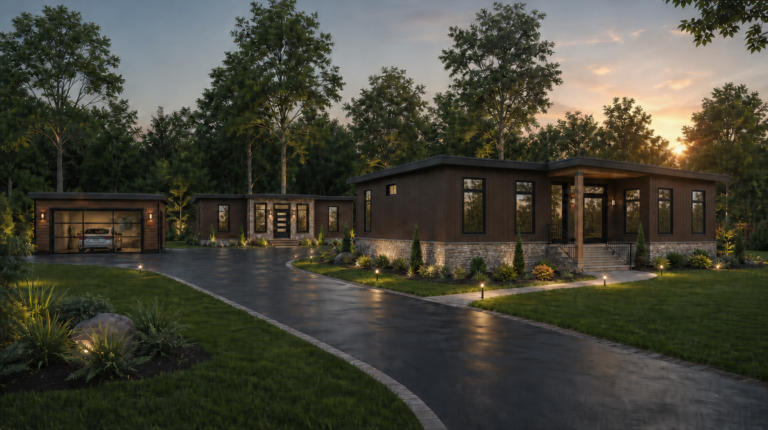
A home for you
Explore homes for everyday living, growing families, downsizing, and a fresh start.
Explore our homes →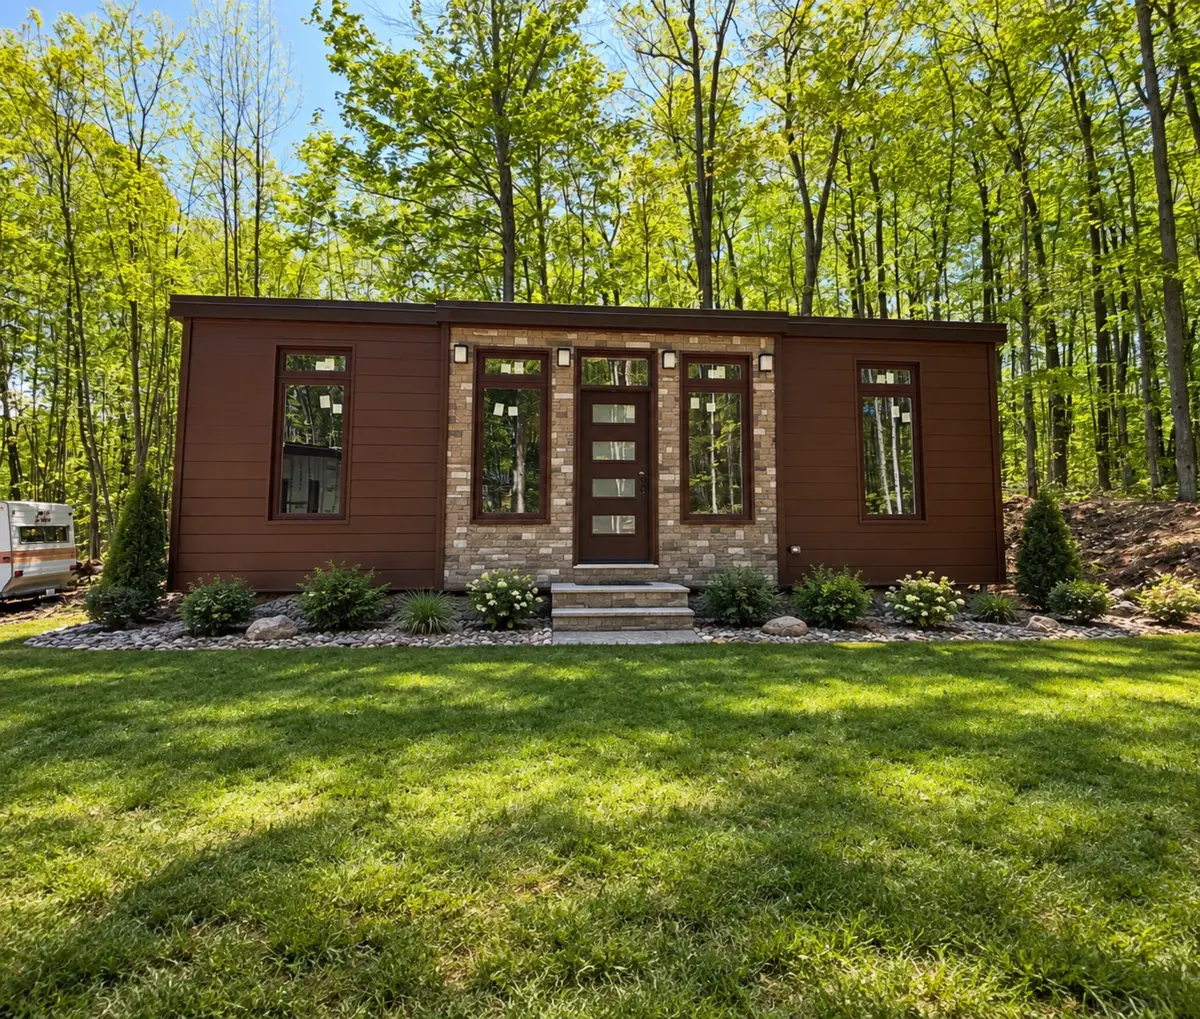
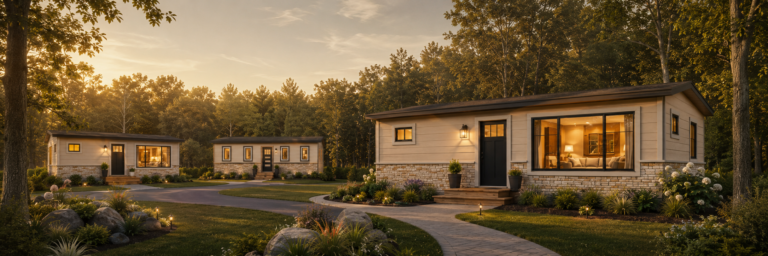
An ADU or guest home
Make room for family, guests, or rental living with a compact home tailored to your property.
Explore compact homes →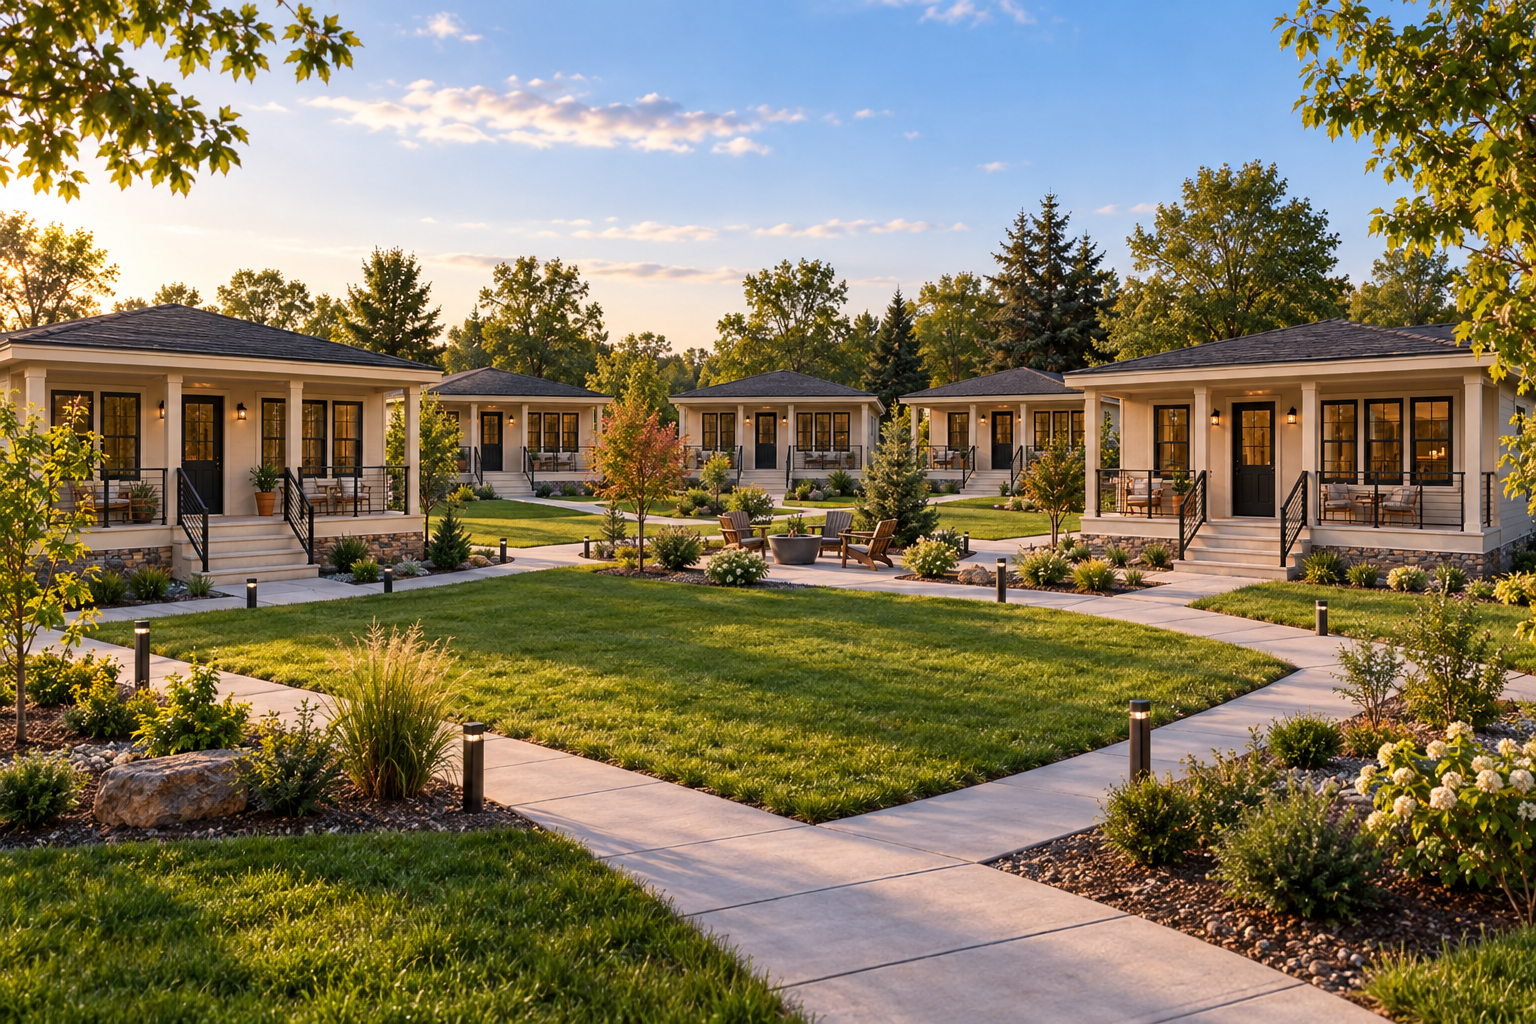 Community concept
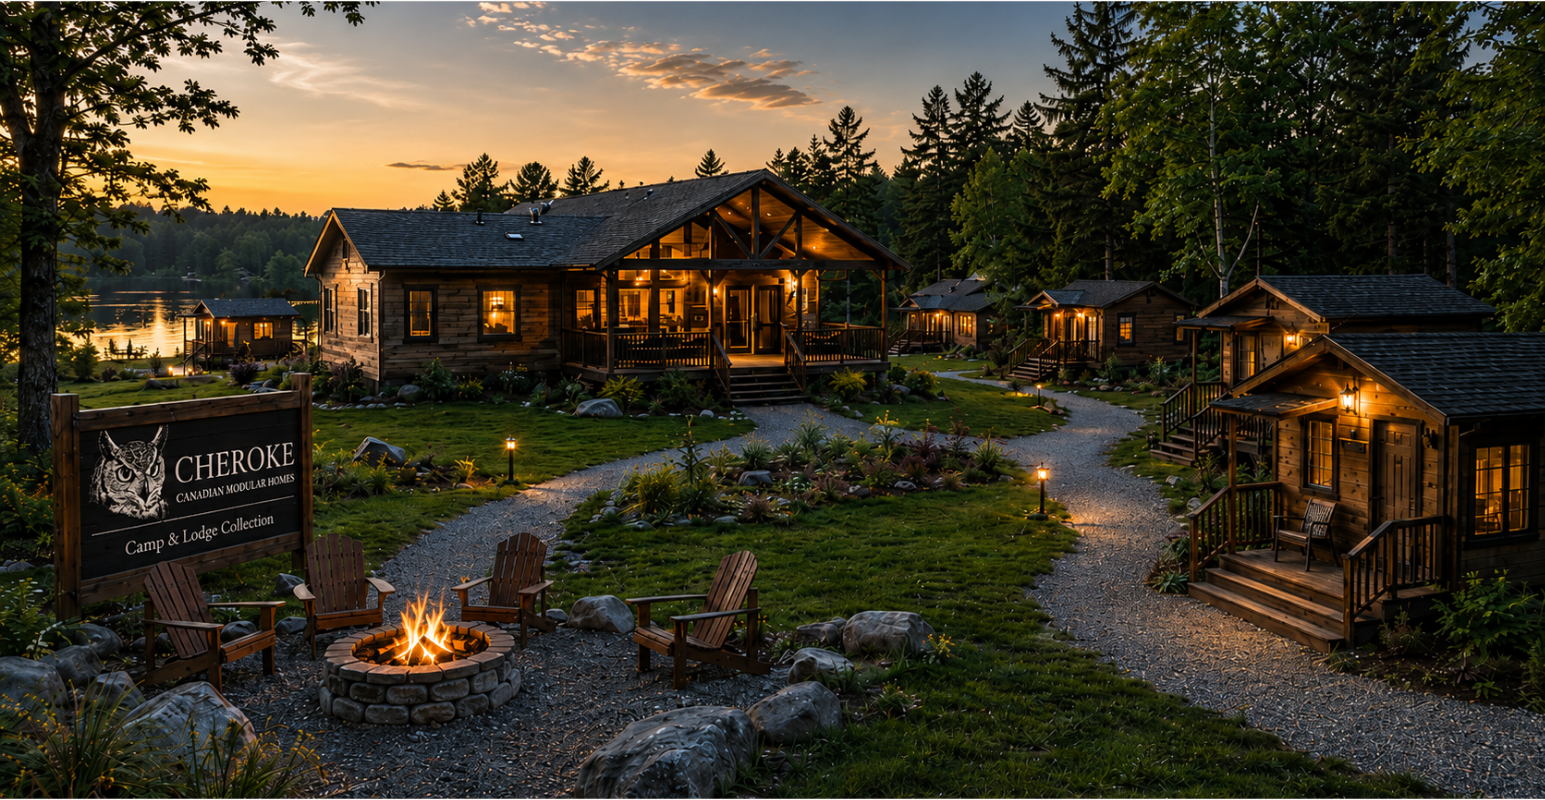
Community & commercial projects
Discover options for community housing, student living, learning spaces, and larger modular projects.
Explore housing solutions →Our collections
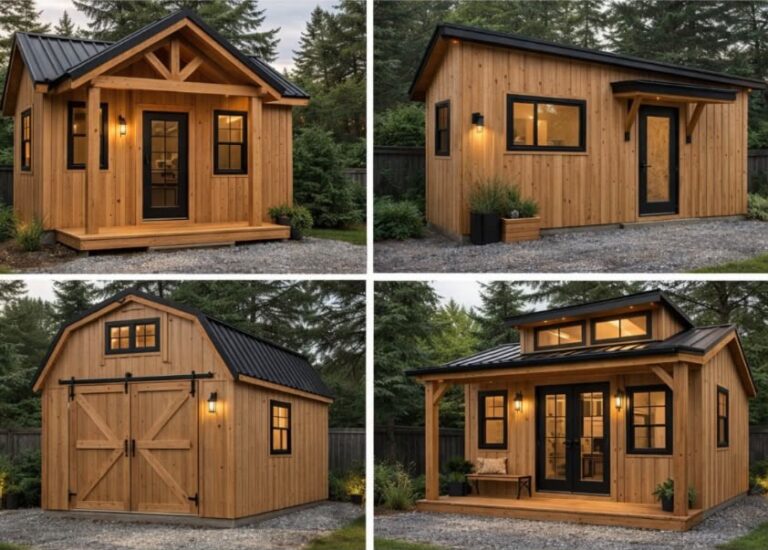
From the first frame.
See the stages behind a Cheroke home, from the timber base and floor joists to the wall framing and enclosed shell. Models, finishes, and custom homes can be discussed with our team.
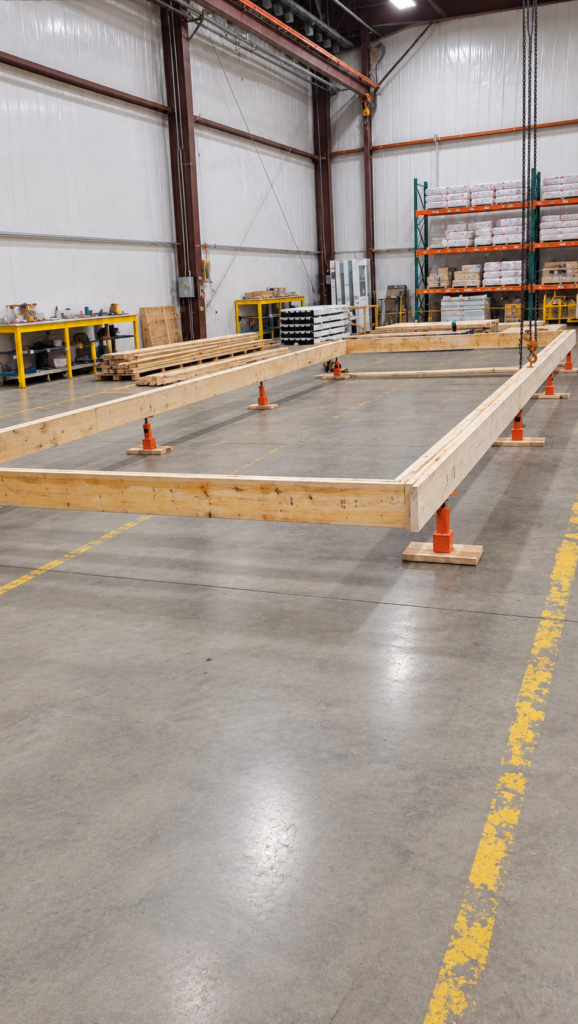
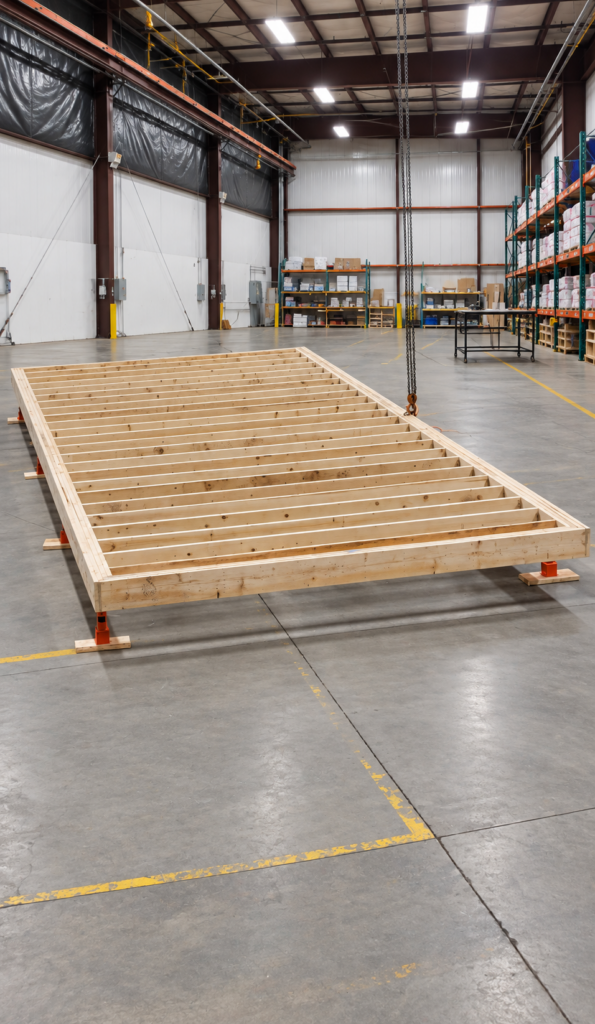
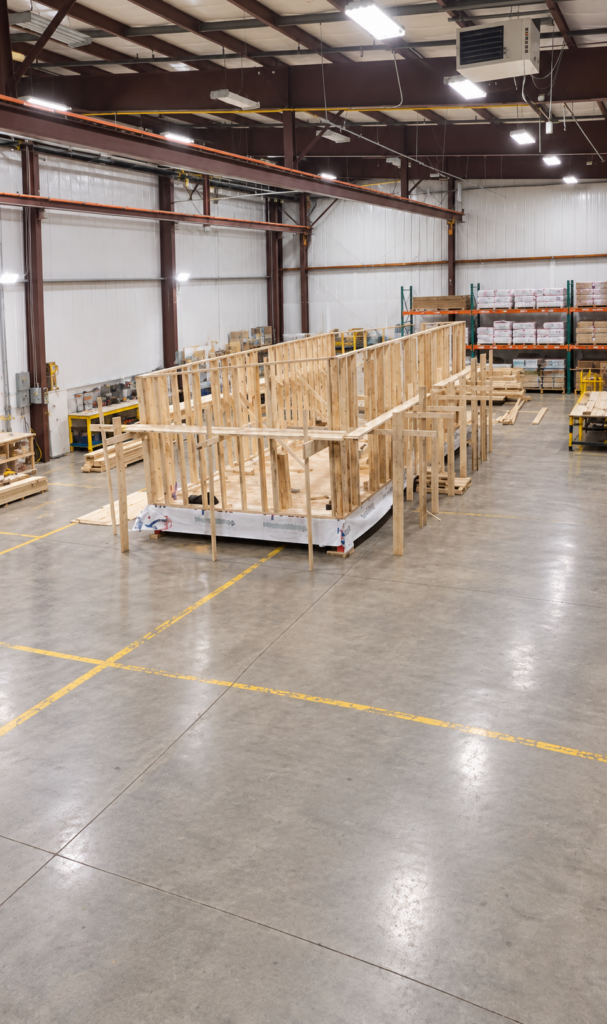
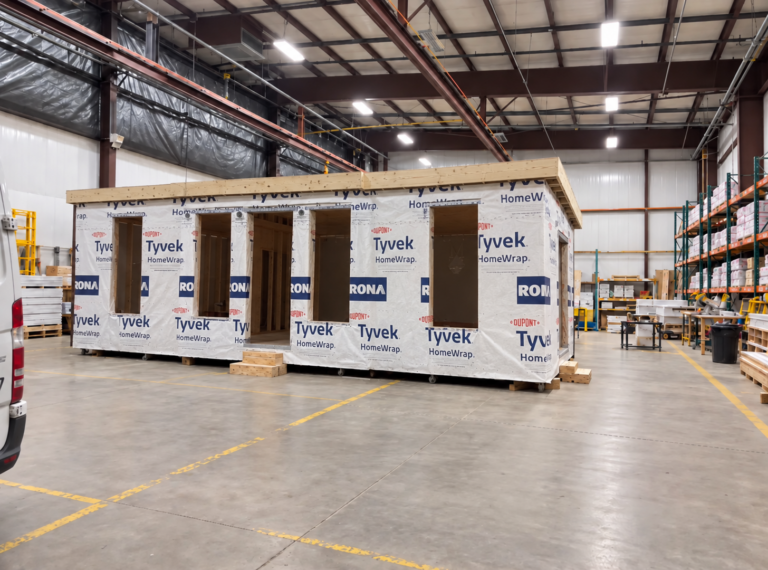
Construction images feature digitally edited warehouse surroundings.
Explore our services & process →Tell us what you have in mind.
Have a model in mind, a custom home idea, or a larger project? Let’s talk about your plans and the next steps.